— Scan-to-Revit · As-Built BIM

As-Built BIM Services

Avian delivers precise, field-verified as-built BIM models for Australia’s most demanding architecture, engineering, and construction projects.

From a single heritage building to a multi-storey commercial complex, our 3D laser scanning and BIM authoring workflows convert existing conditions into accurate, LOD-compliant Revit models, ready to plug straight into your design, coordination, or FM platform.

300+ Projects
1.2M m² Captured Floor Area
±5 mm Model-vs-Scan QA Tolerance
01 — Overview

What are as-built BIM services?

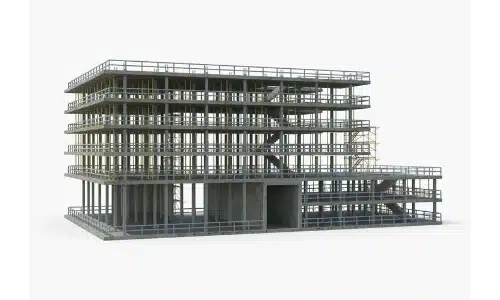
As-built BIM services produce a verified digital model of a structure exactly as it exists today. Rather than relying on outdated drawings or field estimates, the process begins with a precise physical survey, then converts that data into a parametric, information-rich Building Information Model — a single source of truth every discipline can work from with confidence.

1

Measured site capture

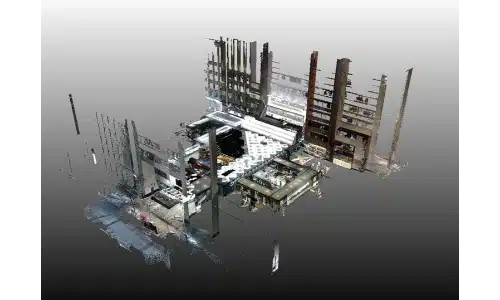
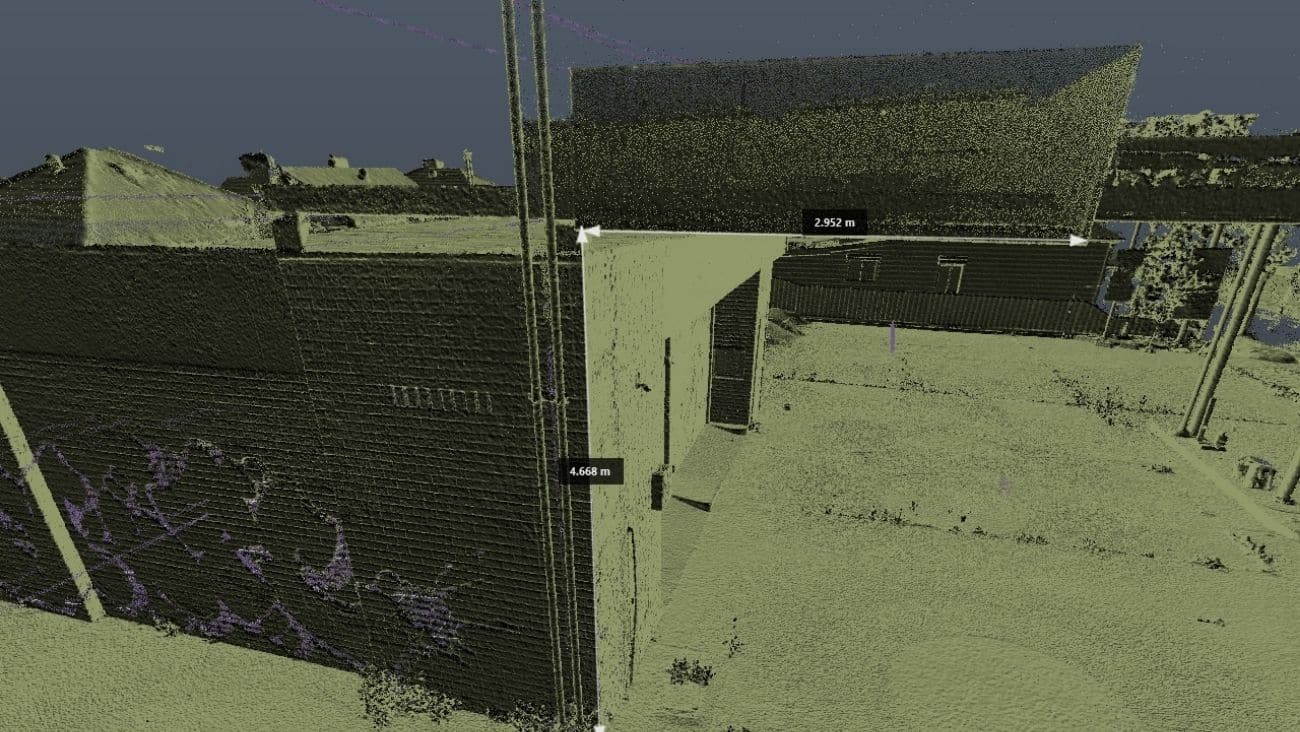
Existing buildings or assets are surveyed using 3D laser scanning or other reality-capture methods, producing a millimetre-accurate point cloud of real-world conditions.

2

BIM authoring

The captured data is converted into a parametric, LOD-accurate BIM model using industry-standard modelling workflows.
3

Revit delivery

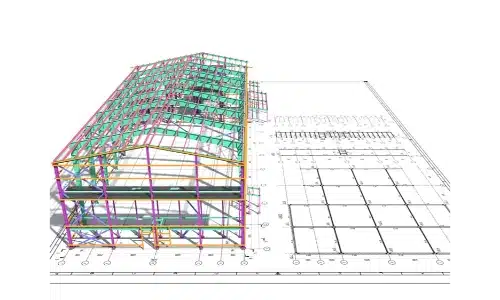
All models are authored natively in Autodesk Revit, ensuring full compatibility with your existing design and coordination workflows.

4

Verified accuracy

Every element is checked against the source point cloud, delivering a highly accurate digital representation of real-world conditions.
02 — Deliverables

Core deliverables, one complete package

Every engagement is scoped and priced as a complete deliverable package — no hidden extras, no format surcharges. Standard outputs include:

DeliverableDescriptionFormat
Federated Revit ModelNative Autodesk Revit file with all disciplines (architectural, structural, MEP) coordinated into one model..rvt
IFC FileOpen BIM exchange used by ArchiCAD, Tekla, and Solibri..ifc
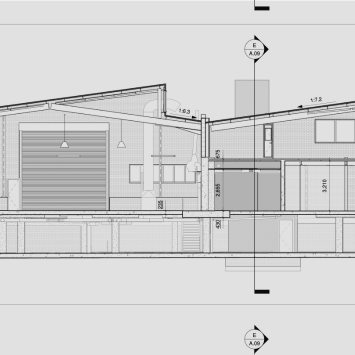
2D DrawingsPlans, elevations, sections, and roof plans extracted directly from the model..dwg.pdf
SchedulesEquipment, room, door, window, and area schedules in tabular form..xlsx.pdf
Registered Point CloudThe originating laser-scan dataset, registered, classified, and decimated for Revit linkage..rcp.rcs.e57
Navisworks Review FileA lightweight, navigable model for clients without Revit licences..nwd
QA ReportClash-detection log and model-vs-scan deviation report — typically <5 mm RMS, signed off by a senior BIM coordinator before release.PDFheatmap
03 — Levels of Development

LOD 100 to 500

The Level of Development you commission determines geometric precision, metadata richness, and downstream capability. Models are available at six standard levels — we scope the appropriate LOD with you before mobilisation, eliminating over-modelling costs and under-delivery risk.

LODGeometric specMetadataTypical use-caseCost
LOD 100Schematic massMinimalFeasibility · early massing0.6×
LOD 200Approximate (±100 mm)Generic typesDesign-stage coordination1.0×
LOD 300Accurate (±15 mm)Specific typesDesign development · coordination1.4×
LOD 350LOD 300 + interfacesConnection-levelClash-free construction docs1.7×
LOD 400Fabrication-ready (±5 mm)Manufacturer dataShop drawings · prefabrication2.2×
LOD 500Field-verified as-builtFull asset metadataFM · digital twin2.0–2.6×
04 — Workflow

Site capture to Revit delivery

A six-stage workflow designed to eliminate the ambiguity that inflates project risk. Every handover is backed by a signed QA report.

1

Site Survey & Pre-Scan Briefing

Our team walks the site, agrees the LOD with the client, defines the scan area, identifies access constraints (operational hours, security, OH&S), and confirms the deliverable list.

Output
Signed Scan Strategy
Duration
1–5 days
Tools
Site walk · RFI log
2

3D Laser Scanning & Reality Capture

Each scan station captures a 360° point cloud of its surroundings. Stations link via overlap or surveyed targets, depending on the precision specification. A 1,000 m² floor takes approximately 30–50 stations and one to two days on site.

Output
Raw scan files
Duration
0.5–15 days
Tools
Leica RTC360 · Faro Focus · NavVis VLX
3

Point Cloud Registration & Cleaning

Raw scans are aligned, classified, and cleaned. Vegetation, transient objects, and noise are removed; the registered cloud is decimated to a Revit-friendly density.

Output
Registered .rcp · sub-5 mm RMS
Duration
1–10 days
Tools
Cyclone REGISTER 360 · Recap Pro
4

Revit BIM Authoring at the Specified LOD

Modellers build the BIM directly from the point cloud in Revit — walls, slabs, columns, ducts, pipes, doors, windows, and equipment placed by tracing or fitting against the cloud, with parameters populated from on-site capture. This stage accounts for 60–70% of total project time.

Output
Federated Revit model
Duration
5–60 days
Tools
Revit · PointSense · Scan-to-BIM
5

QA — Model-vs-Scan Deviation Verification

Every Revit element is checked against the source point cloud. A colour-mapped deviation heatmap is generated, and any element exceeding the agreed tolerance (commonly <10 mm RMS) is reworked.

Output
Signed-off QA report
Duration
1–7 days
Tools
Recap · Cyclone · Verity by ClearEdge3D
6

Delivery, Handover & Revision Cycles

Final files are packaged and handed over. Two review rounds are standard — the first absorbs edits, the second closes out the project.

Output
Full deliverable bundle
Duration
1–10 days
Tools
Secure transfer · sign-off
05 — Equipment & Software

A calibrated fleet, matched to the site

No single scanner fits every project. Our team selects the right tool for site conditions, access constraints, and accuracy requirements.

ClassRepresentative modelsAccuracyBest for
Terrestrial Laser ScannerLeica RTC360 · Faro Focus Premium · Trimble X7±2–4 mm @ 25 mInteriors, façades, plant rooms
Mobile (SLAM)Leica BLK2GO · NavVis VLX±6–10 mmFloor plates, corridors, stairwells
Total StationLeica MS60 · Trimble S9±1 mm @ 100 mControl points, deflection
UAV / DroneDJI Matrice 350 RTK + L2 LiDAR±15–30 mm GSDRoofs, façades, large sites
Handheld 360° + LiDARNavVis IVION · Matterport Pro3±10–20 mmVisualisation, FM digital twins
06 — Industries

Industries we serve

As built bim services support across the full spectrum of AEC disciplines. Each sector has distinct tolerances, regulatory obligations, and downstream use cases and we scope accordingly.

As Built Bim Services Application in Architecture

Architecture & Refurbishment

Accurate substrate for fit-out, retrofit, and adaptive reuse across commercial towers, shopping centres, and mixed-use assets.

LOD 300 · Federated Revit + 2D plans
As Built Bim Services Application in Structural Assessments

Structural & Civil Engineering

Deflection surveys, structural assessments, and load-path verification with control-point accuracy.

LOD 300–350
As Built Bim Services Application in MEP Coordination

MEP Coordination

Clash-free, services-rich BIM for plant upgrades and systems replacement in live operational environments.

LOD 350 · .nwd clash report
as built bim services application in construction site monitoring

Construction & Project Management

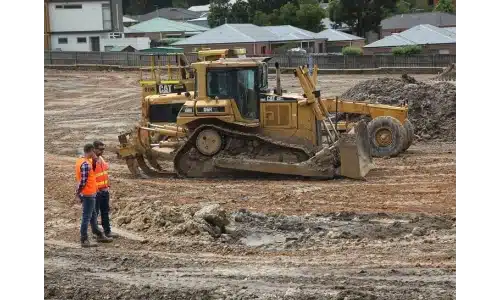
Construction set-out, progressive as-built milestones, and trade coordination on complex refurbishment sites.

LOD 300
As Built Bim Services Application in Facility Management

Facility Management

Verified as-built models that integrate directly into CAFM and IWMS platforms for lifecycle asset management.

LOD 500
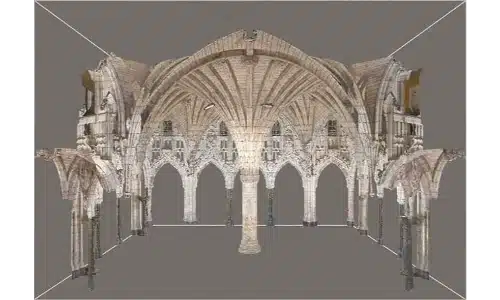
As Built Bim Services Application in Heritage Conservation

Heritage, Conservation & Adaptive Reuse

HBIM for conservation records, adaptive-reuse design, and interpretation of state-listed assets.

LOD 300–350 · ortho-photographs
07 — Timelines

Project timelines

Most engagements complete within two to eight weeks from site access to final delivery. Timeline is driven primarily by building size, target LOD, and site access conditions.

StageSmall projectLarge projectCritical dependency
01 — Pre-Scan Briefing1–2 days3–5 daysClient access · drawings supplied
02 — On-Site Scanning0.5–2 days5–15 daysSite availability · working hours
03 — Registration1–3 days5–10 daysScan-station count
04 — Revit Modelling5–15 days30–60 daysTarget LOD · federation count
05 — QA / Deviation1–2 days3–7 daysTolerance threshold
06 — Delivery & Revisions1–3 days3–10 daysNumber of review rounds
08 — Due diligence

How to choose a provider

Not all as-built BIM companies are equal, and the wrong choice can mean rework costs that dwarf the original fee. Here are the questions worth asking before you appoint.

Scanner accuracy specification

Confirm the provider uses calibrated terrestrial or mobile laser scanners with published accuracy specs. Photogrammetry-only workflows rarely achieve coordination-grade tolerances.

In-house Revit modelling

Outsourced modelling introduces quality risk and communication latency. Verify authoring is done by the provider’s own modellers, working directly against the point cloud.

Documented QA process

A credible provider can produce a deviation heatmap and model-vs-scan RMS report for every deliverable. If they cannot, the accuracy is unverified.

Sector experience

A heritage building requires different judgement than MEP coordination on a live hospital plant room. Confirm comparable projects in your sector.

LOD scoping competence

A provider who defaults every project to LOD 300 without discussing your downstream use case is likely over- or under-delivering.

Verifiable project portfolio

Ask for case studies, client references, and sample QA reports. Portfolio depth is the most reliable proxy for process maturity.

Insurance & accreditation

Confirm adequate professional indemnity and public liability cover, and practice aligned with current BIM standards (ISO 19650 / AS/NZS).

09 — Why Avian

Why choose Avian

300+
Completed projects

Delivered across a broad range of building typologies — giving us the pattern recognition to anticipate access challenges, model complexity, and QA edge cases before they become programme issues.

$20M
Public liability cover
Giving asset owners and head contractors the insurance certainty required for site access approvals and contractual compliance.
100%
Models QA-verified
Every model is verified against the source point cloud before release. Signed deviation reports give an auditable record of accuracy — not just verbal assurance.
ISO 19650
Standards-aligned practice
Deliverables are authored to BIM Execution Plan requirements and align with ISO 19650 information-management principles.
Property2_ImageB_v01 (1)
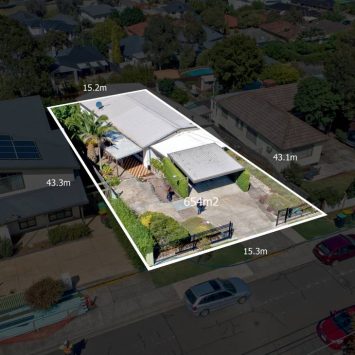
Title Re-establishment Surveys
Group 9590@2x
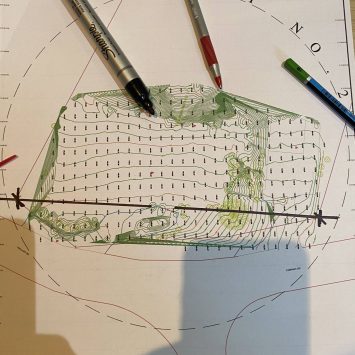
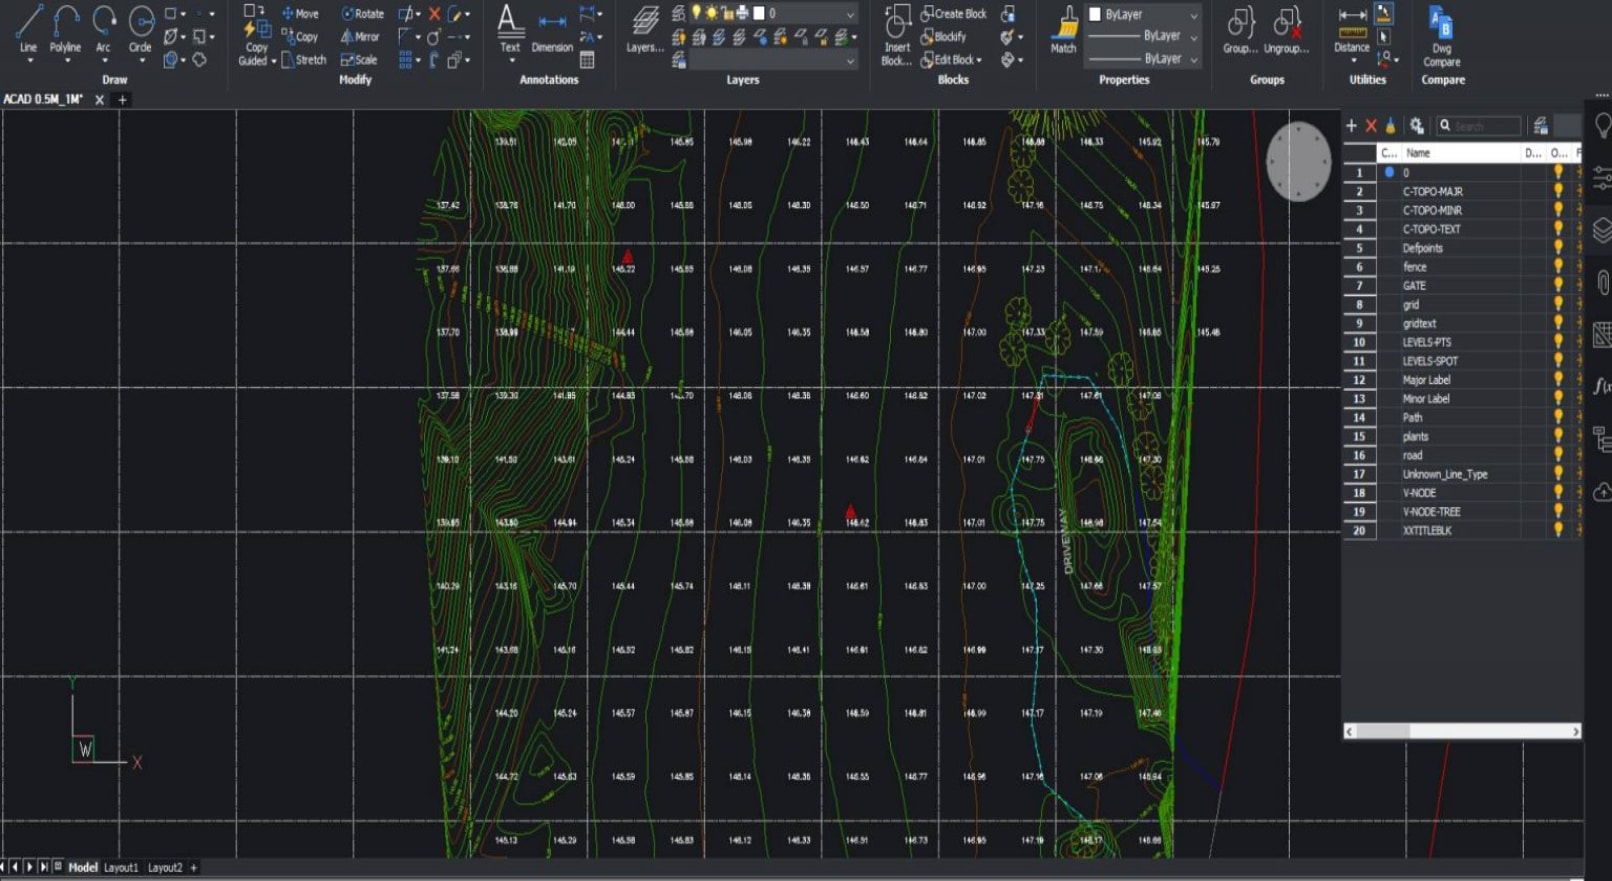
Feature and Levels Surveys
contours
Large Land Area Surveys

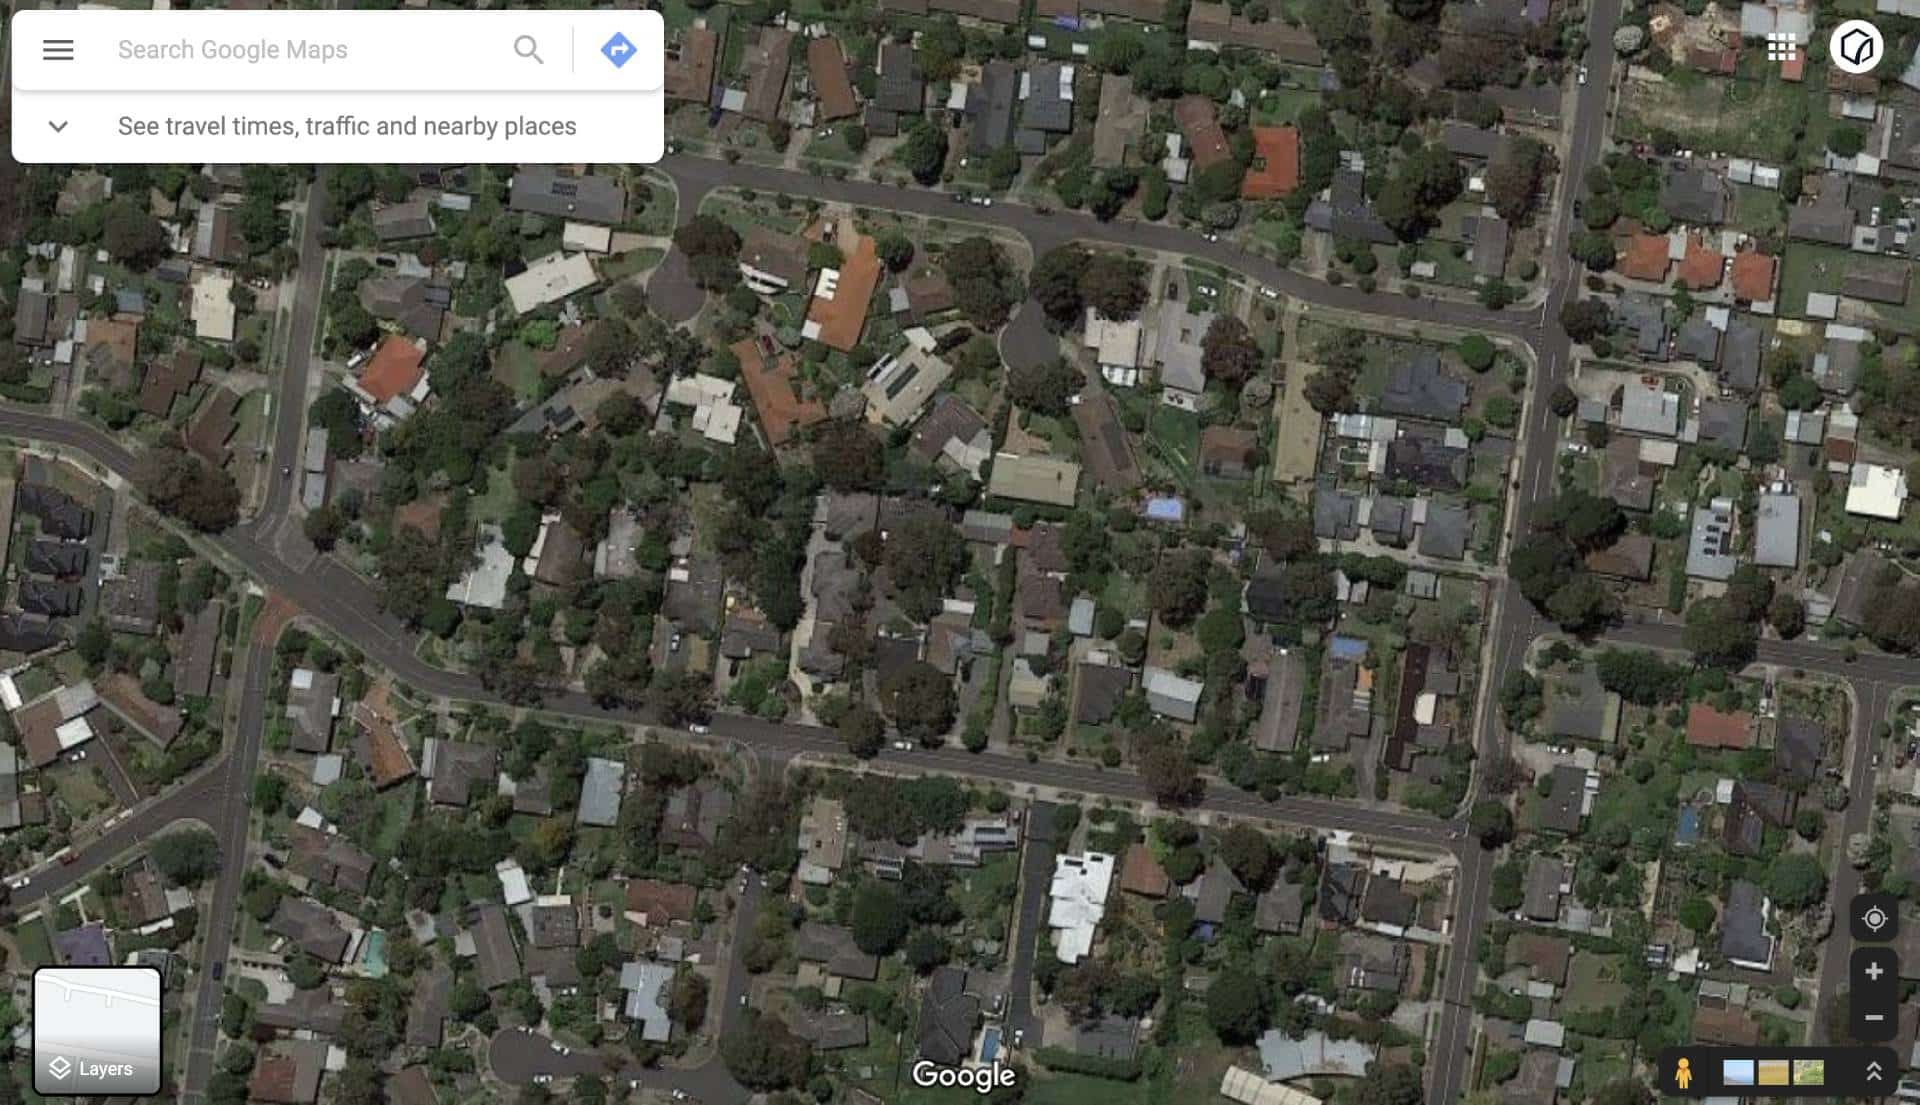
Our As Built Bim Projects in Melbourne

Contact the Avian today to discuss your land surveying project

FAQs about As Built Bim in Melbourne

We have answered some common questions that AEC clients have about our as Built Bim Service in Melbourne.

Pricing depends on building area, complexity, number of disciplines, and target LOD. A single-storey commercial fit-out at LOD 300 is priced differently from a federated, multi-discipline model of a heritage building at LOD 350. Contact Avian for a scoped fee proposal or check out our pricing guide for as-built surveys. We typically provide indicative pricing within 24 hours of receiving a project brief or existing drawings.

The terms are closely related but not identical. Scan-to-BIM refers specifically to the process of generating a BIM model from a laser-scan point cloud. As-built BIM services are the broader deliverable category, a model that represents existing conditions, which may be produced using laser scanning, total station survey, or a combination of both. In practice, most BIM as-built models in Melbourne use laser scanning as the primary capture method.

Yes, and LOD 500 is specifically designed for this purpose. A field-verified, asset-tagged Revit model can integrate with CAFM platforms, support maintenance scheduling, and underpin a full digital twin programme. Avian can include asset metadata schemas aligned to your FM system on request.

No. The point cloud becomes the primary reference; drawings, if available, are used only as a secondary check. Many as-built BIM commissions arise precisely because original drawings are unavailable, inaccurate, or have been lost over time.

Standard delivery includes .rvt (Revit), .ifc (open BIM), .nwd (Navisworks), .dwg and .pdf (2D drawings), .xlsx and .pdf (schedules), and .rcp / .e57 (registered point cloud). Additional formats are available on request.

LOD 300 is the most common starting point for renovation and refurbishment projects, providing ±15 mm geometric accuracy and specific type metadata for walls, floors, columns, doors, windows, and major services. Where trade coordination or clash-free documentation is required, LOD 350 is recommended. Avian will advise the most cost-effective LOD based on your specific design and approval requirements.


An as-designed BIM model reflects the design intent – what was planned and drawn. An as-built BIM model in Melbourne reflects the structure as it actually exists after construction, capturing deviations from the design, subsequent modifications, and existing conditions that were never formally documented. For any project involving an existing building, as-built BIM is the appropriate starting point.