— Licensed Surveyors · Melbourne, VIC

Land Surveying in Melbourne

Avian delivers precise, licensed land surveying across Melbourne — from cadastral boundary work and feature surveys to 3D laser scanning and construction set-out — giving architects, engineers, and developers the certified data they need to move projects forward with confidence.
$1,200
Surveys from
3–10 days
Standard turnaround
500+
Projects delivered
$20M
Public liability

01 — Overview

What is land surveying?

Land surveying in Melbourne is the science of measuring, mapping, and legally defining the physical world. It’s the foundational discipline behind every building permit, title transfer, and infrastructure project.

Bim Services

Six core elements define the practice:

1

Measurement of distances and angles

2

Boundary determination

3

Elevation capture

4

Three-dimensional positioning

5

Computational adjustment

6

Certified documentation

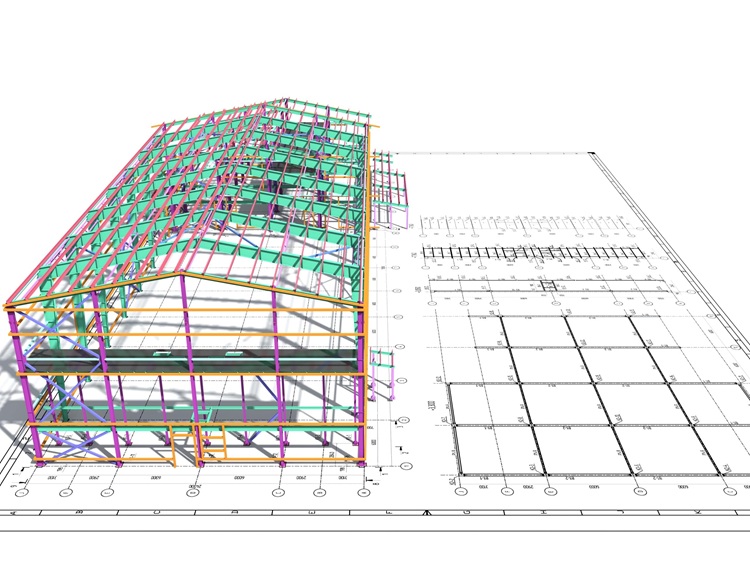
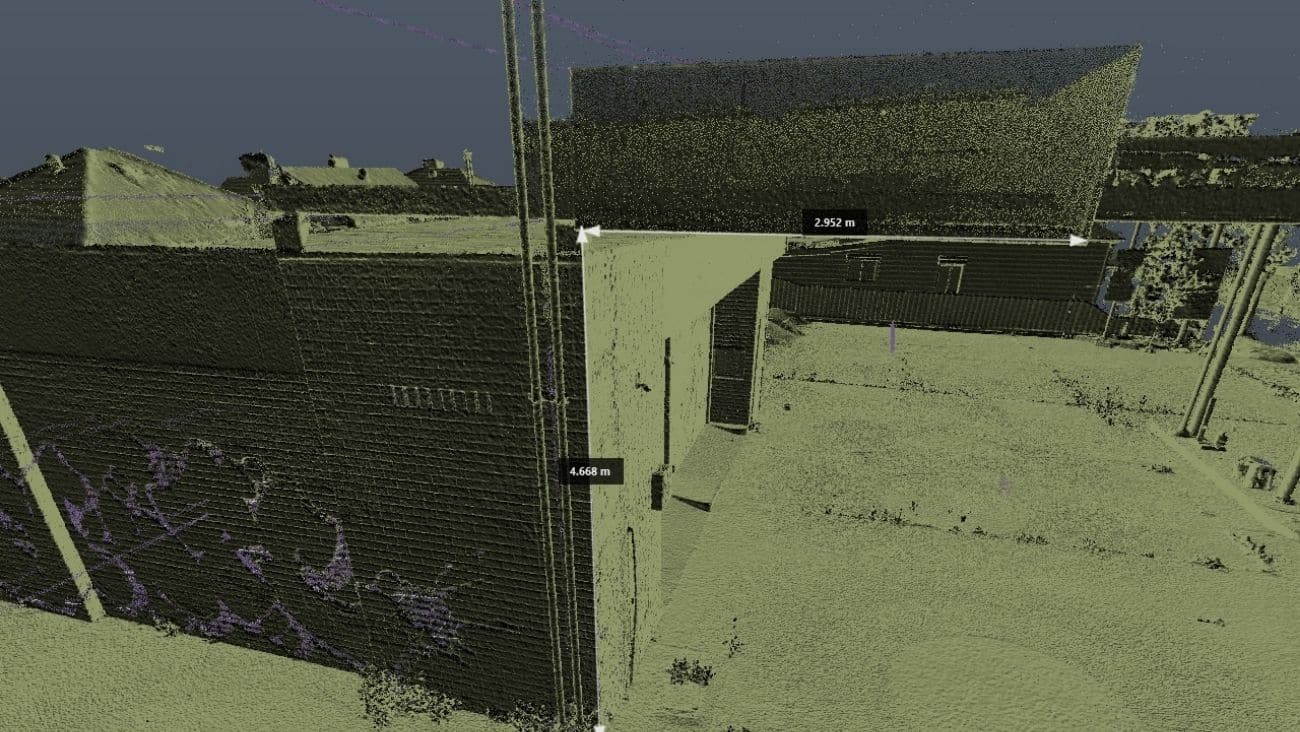
Modern surveying combines traditional total stations with GNSS satellite positioning and terrestrial 3D laser scanners that capture two million points per minute — producing datasets accurate to ±2mm that feed directly into BIM, CAD, and Revit workflows.

Sister service

Working at scale? For large-area aerial capture, our drone surveying & mapping operates as a dedicated complement to ground-based surveying.

02 — Services & Pricing

Full land surveying services & pricing

A complete range to match every project stage and asset class. Surveys start at $1,200 for a standard residential cadastral survey, with each engagement scaling on scope, site conditions, and output requirements.

Cadastral Survey​
5–10 days

Cadastral Survey

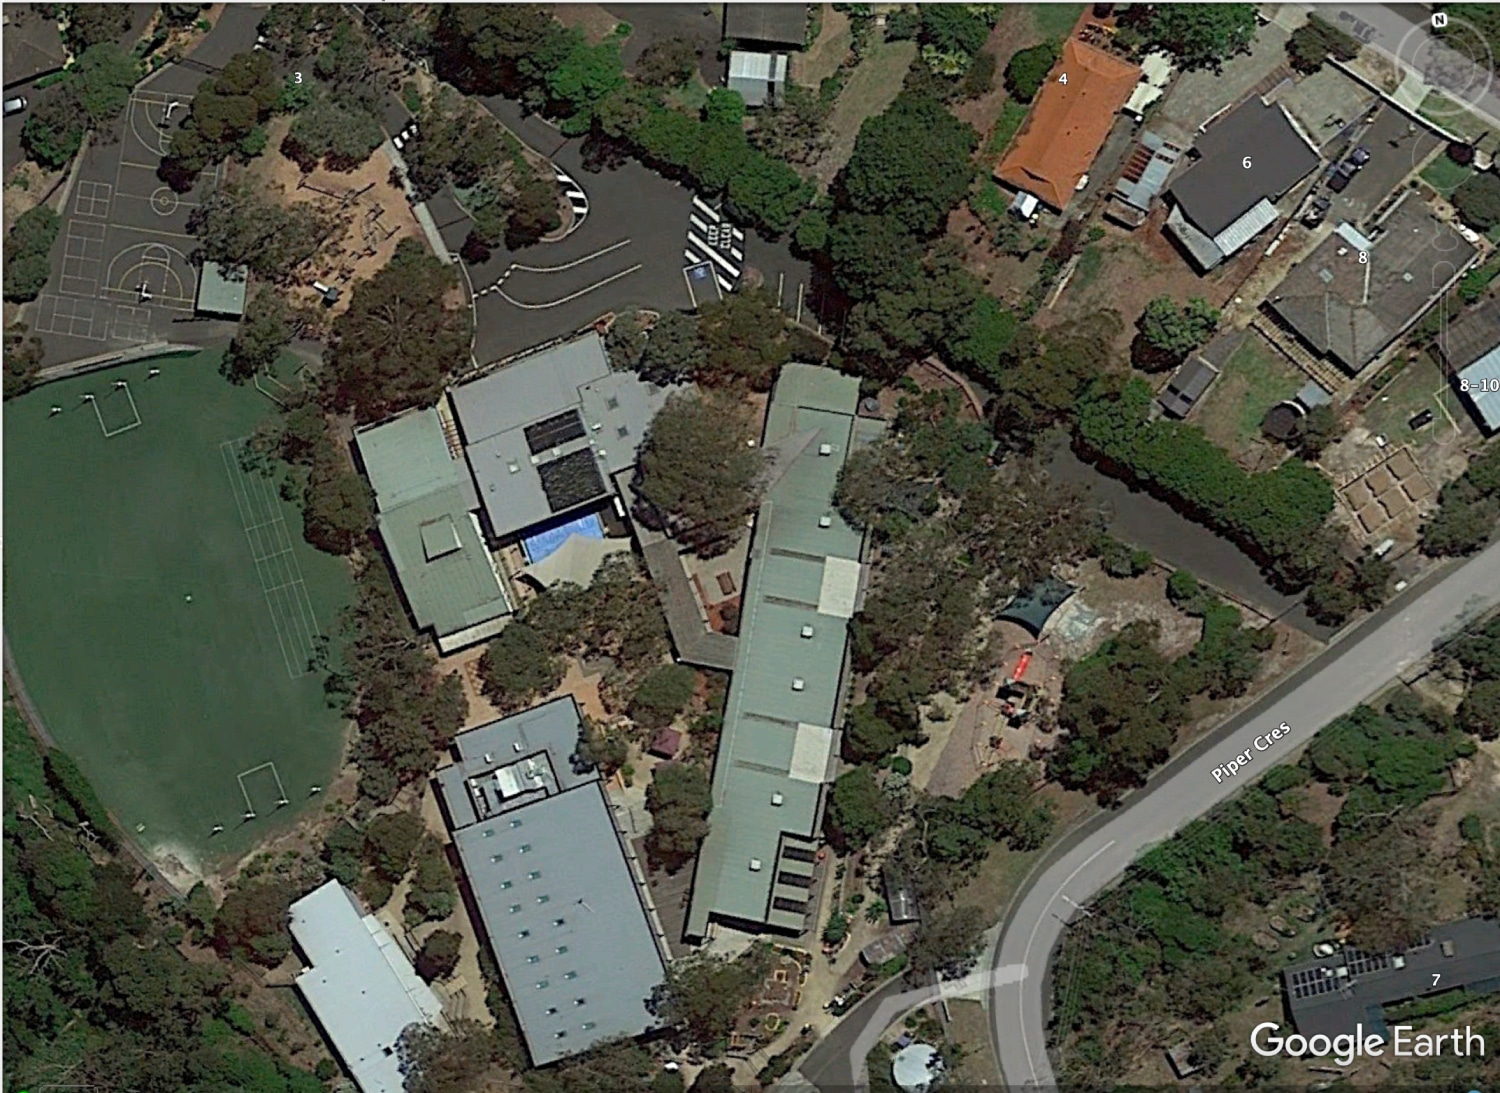
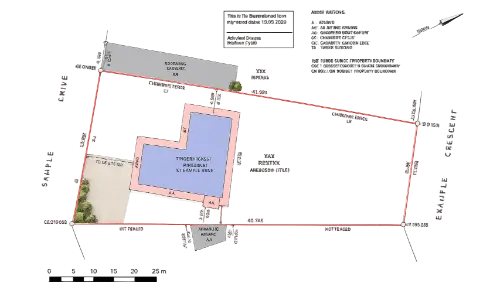
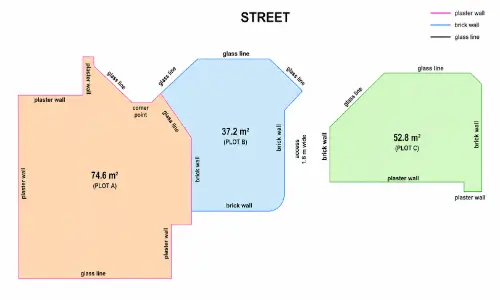
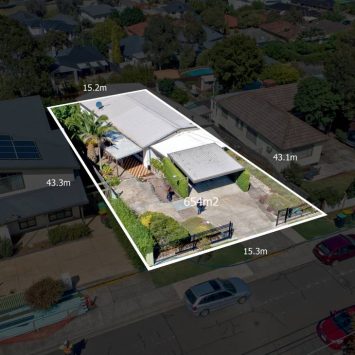
Legally defines parcel boundaries, re-establishes title marks, and produces a plan for registration with Land Use Victoria.

Typical range
$1,200–$2,800
Feature-and-levels-survey
3–7 days

Feature & Level Survey

Captures all visible site features — structures, services, contours, spot levels — as the base dataset for design and council applications.

Typical range
$2,000–$4,500
Plan of Subdivision
4–12 weeks

Plan of Subdivision

Prepares, certifies, and lodges the statutory plan dividing land into new lots, including council and referral coordination via SPEAR.

Typical range
$4,500–$15,000+
Construction Set-Out
Per visit

Construction Set-Out

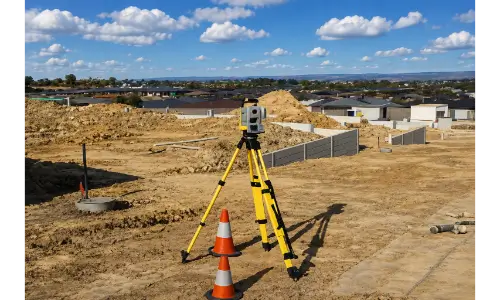
Translates design coordinates into physical marks on site so excavation, footings, and structure align to approved plans.

Per site visit
$800–$2,500
Topographic Survey
5–10 days

Topographic Survey

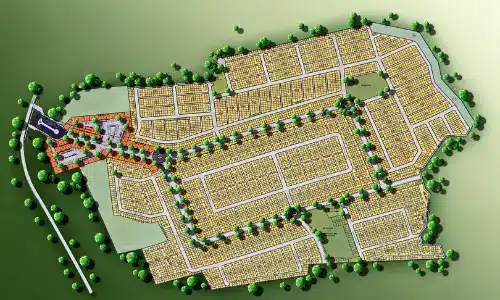
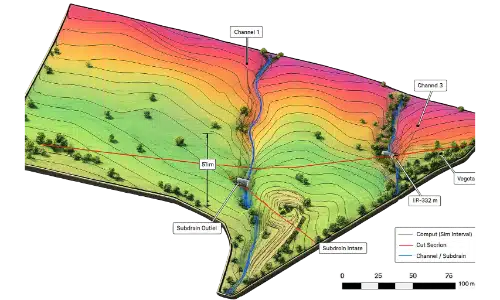
Delivers a detailed terrain model of an entire site — natural features, drainage, infrastructure — for design feasibility and earthworks.

Typical range
$1,800–$8,000+
Boundary Identification
3–7 days

Boundary Identification

Re-locates and marks existing cadastral boundaries on the ground, providing certainty before fencing, construction, or dispute resolution.

Typical range
$1,200–$2,500
As-Built Survey
5–15 days

As-Built Survey

Records the final constructed position of all works for compliance verification, asset registers, and future design reference.

Typical range
$1,500–$15,000
3D Laser Scanning​
5–15 days

3D Laser Scanning

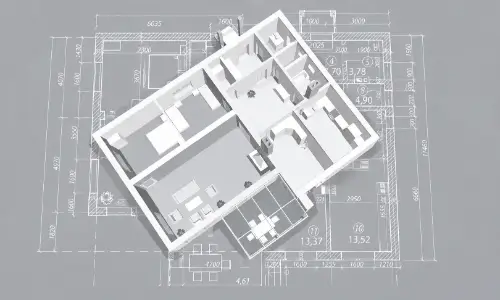
Captures a full-density point cloud using terrestrial scanners, feeding directly into BIM models, clash detection, and renovation documentation.

Typical range
$2,500–$25,000
Dilapidation Survey
Varies

Dilapidation Survey

Documents the pre-construction condition of adjacent structures with photographic and measured evidence to protect all parties.

Pricing
On request
Lettable Area (NLA GLA)
Varies

Lettable Area (NLA / GLA)

Measures net and gross lettable areas to PCA or lease standard for commercial property transactions and valuations.

Pricing
On request
Monitoring Survey
Varies

Monitoring Survey

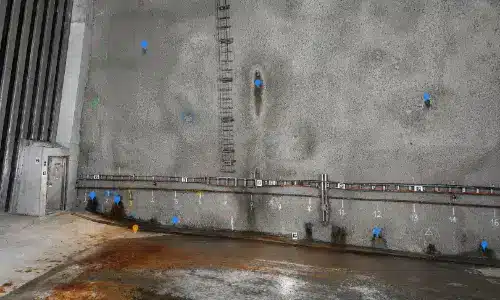
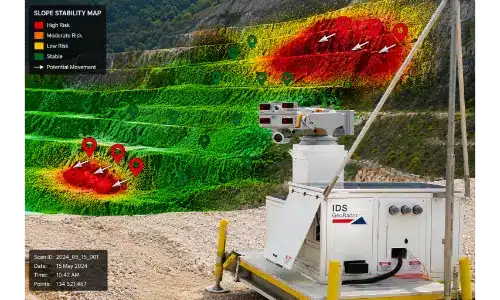
Tracks structural or ground movement over time using repeated precise observations — essential for deep excavation, tunnelling, heritage works.
Pricing
On request
Engineering Survey
Varies

Engineering Survey

Provides control, alignment, and dimensional verification for civil and structural engineering works throughout the project lifecycle.

Pricing
On request
Save 10–15%

Bundle two or more services into a single engagement for a combined-project discount.

* Indicative pricing, Jan 2026 — fixed quote within 24 hrs.

03 — Compliance

Licensed land surveyors in Melbourne

In Victoria, the law reserves certain survey types exclusively for licensed practitioners. Every Avian cadastral survey is signed and certified by a Licensed Cadastral Surveyor registered with the SRBV under the Surveying Act 2004 (Vic).

Statutory Authority

Surveyors Registration Board of Victoria

The independent body that registers surveyors, sets standards, and enforces professional conduct in Victoria.

Primary Statute

Surveying Act 2004 (Vic)

Establishes the licensing framework, defines reserved survey types, and prescribes the obligations of Licensed Cadastral Surveyors.

Reserved Surveys

Five survey types reserved by law

Cadastral surveys, title re-establishment, plans of subdivision, boundary identification, and other prescribed surveys must be certified by a licensed practitioner.

04 — Project tiers

Commercial vs residential surveying

Technical requirements, insurance obligations, and typical scope differ significantly. Understanding which tier applies sets accurate expectations on cost, timeline, and stakeholder coordination.

AspectCommercialResidential
Typical site size5,000+ m²Under 1,000 m²
BCA classClass 5–9Class 1–2
Insurance required$20M+ public liability$5M+ public liability
Typical cost$5,000–$50,000+$1,200–$4,500
Typical timeline2–8 weeks3–10 days
Common surveysCadastral, set-out, as-built, 3D scanCadastral, feature & level
StakeholdersOwner, builder, architect, engineer, councilOwner, builder
05 — Workflow

The Melbourne surveying process

A structured workflow that keeps projects on schedule, documentation compliant, and data ready to use the moment it’s delivered.

1
24 hours

Briefing & Quote

Review property details, title records, and project objectives to scope the engagement accurately.

2
1–5 days

Site Inspection

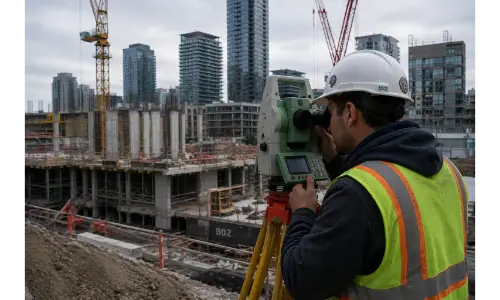
Field crew captures observations using total station, GNSS, and 3D laser scanners.

3
1–3 days

Data Processing

Least-squares adjustment, GDA2020 registration, and AHD reduction produce a certified dataset.

4
2–7 days

Drafting & Certification

Plan drafted in CAD and signed by a Licensed Cadastral Surveyor.

5
4–12 weeks*

Plan Registration

Electronic lodgement with Land Use Victoria via the SPEAR system, where applicable.

06 — Triggers

When do you need a surveyor?

If your project involves land, boundaries, or built assets, a surveyor is likely required at one or more of these stages.

01

Buying or selling

Confirm boundaries, identify encroachments, and verify parcel area before settlement to avoid post-purchase disputes.

02

Building or extending

A feature and level survey is required for most building permits; a set-out survey is required before excavation begins.

03

Subdividing land

A Plan of Subdivision must be prepared by a Licensed Cadastral Surveyor and lodged with Land Use Victoria.

04

Boundary disputes

A certified boundary identification plan is admissible evidence at VCAT, providing defensible proof of boundary location.

05

Plan registration

Electronic lodgement through Land Use Victoria’s SPEAR system requires certified plans with council sign-off.

07 — Why Avian

Why choose Avian

$20M

Public liability insurance

Full commercial-grade coverage on every engagement, meeting the threshold for government and infrastructure work.

5+ yrs

Minimum surveyor experience

Every field surveyor and project lead brings a minimum of five years of active practice.

500+

Projects delivered

A proven track record across Melbourne metro and regional Victoria, residential through major infrastructure.

±2mm

Data accuracy

Observations routinely achieve ±2mm absolute positional accuracy for BIM and high-precision set-out.
100%

Licensed personnel

All regulated survey work is performed and certified by SRBV-registered Licensed Cadastral Surveyors.

Property2_ImageB_v01 (1)
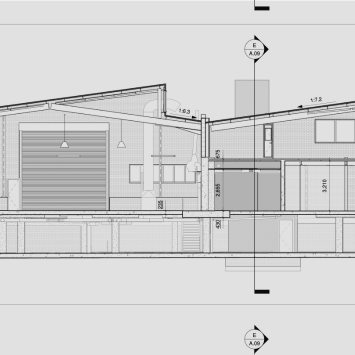
Title Re-establishment Surveys
Group 9590@2x
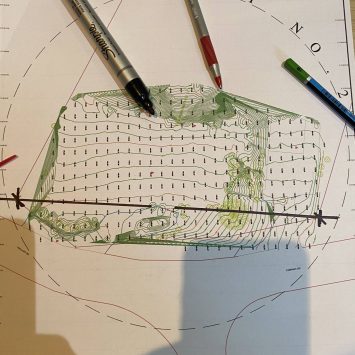
Feature and Levels Surveys
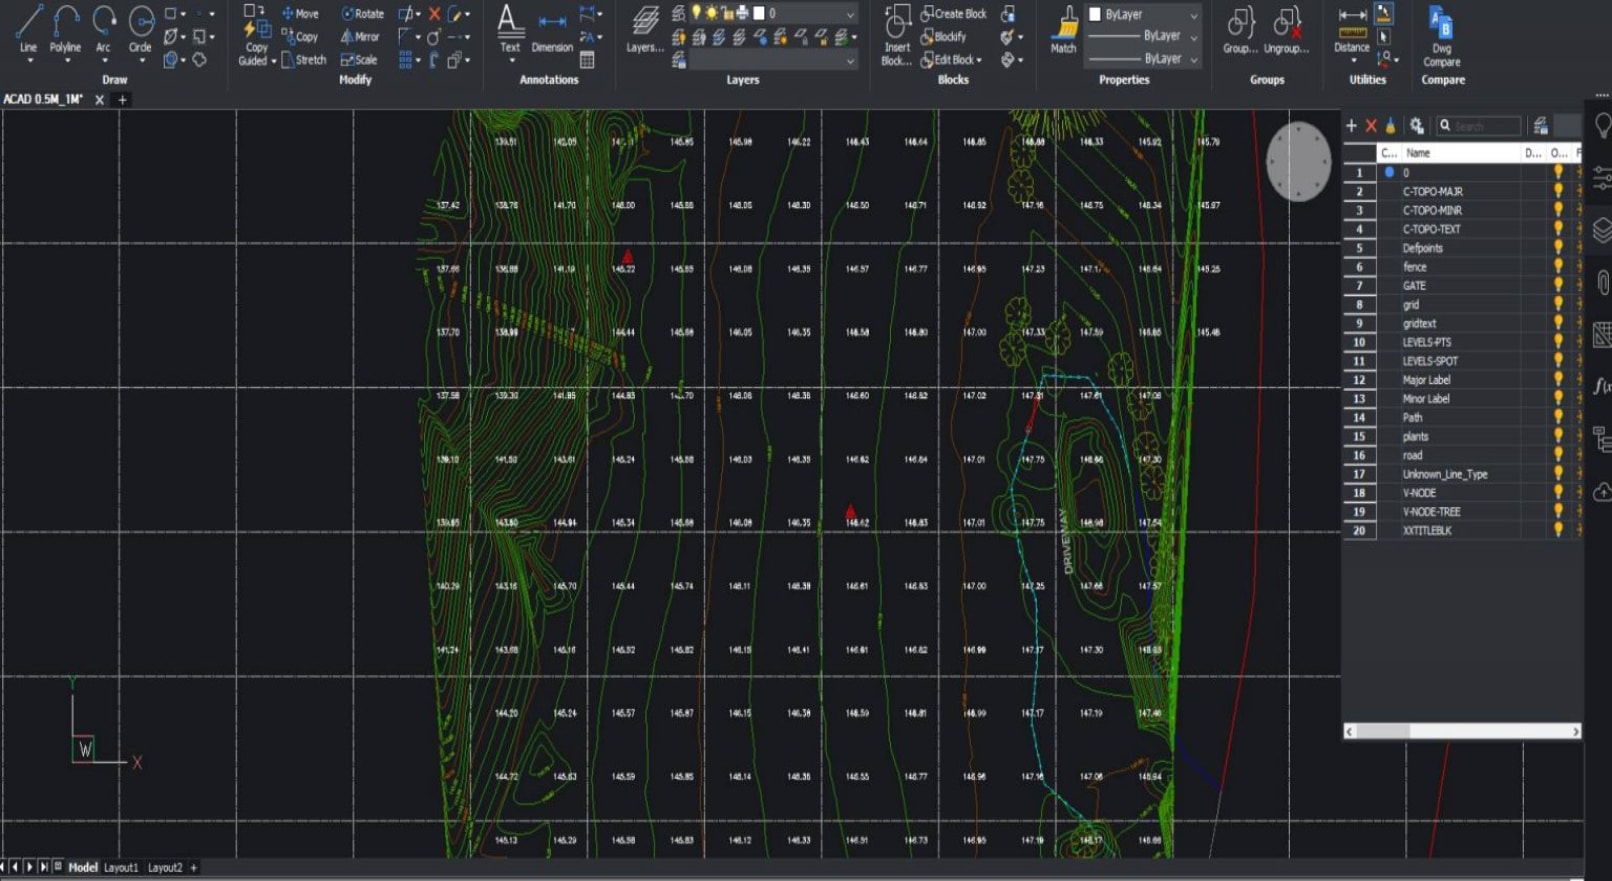
contours
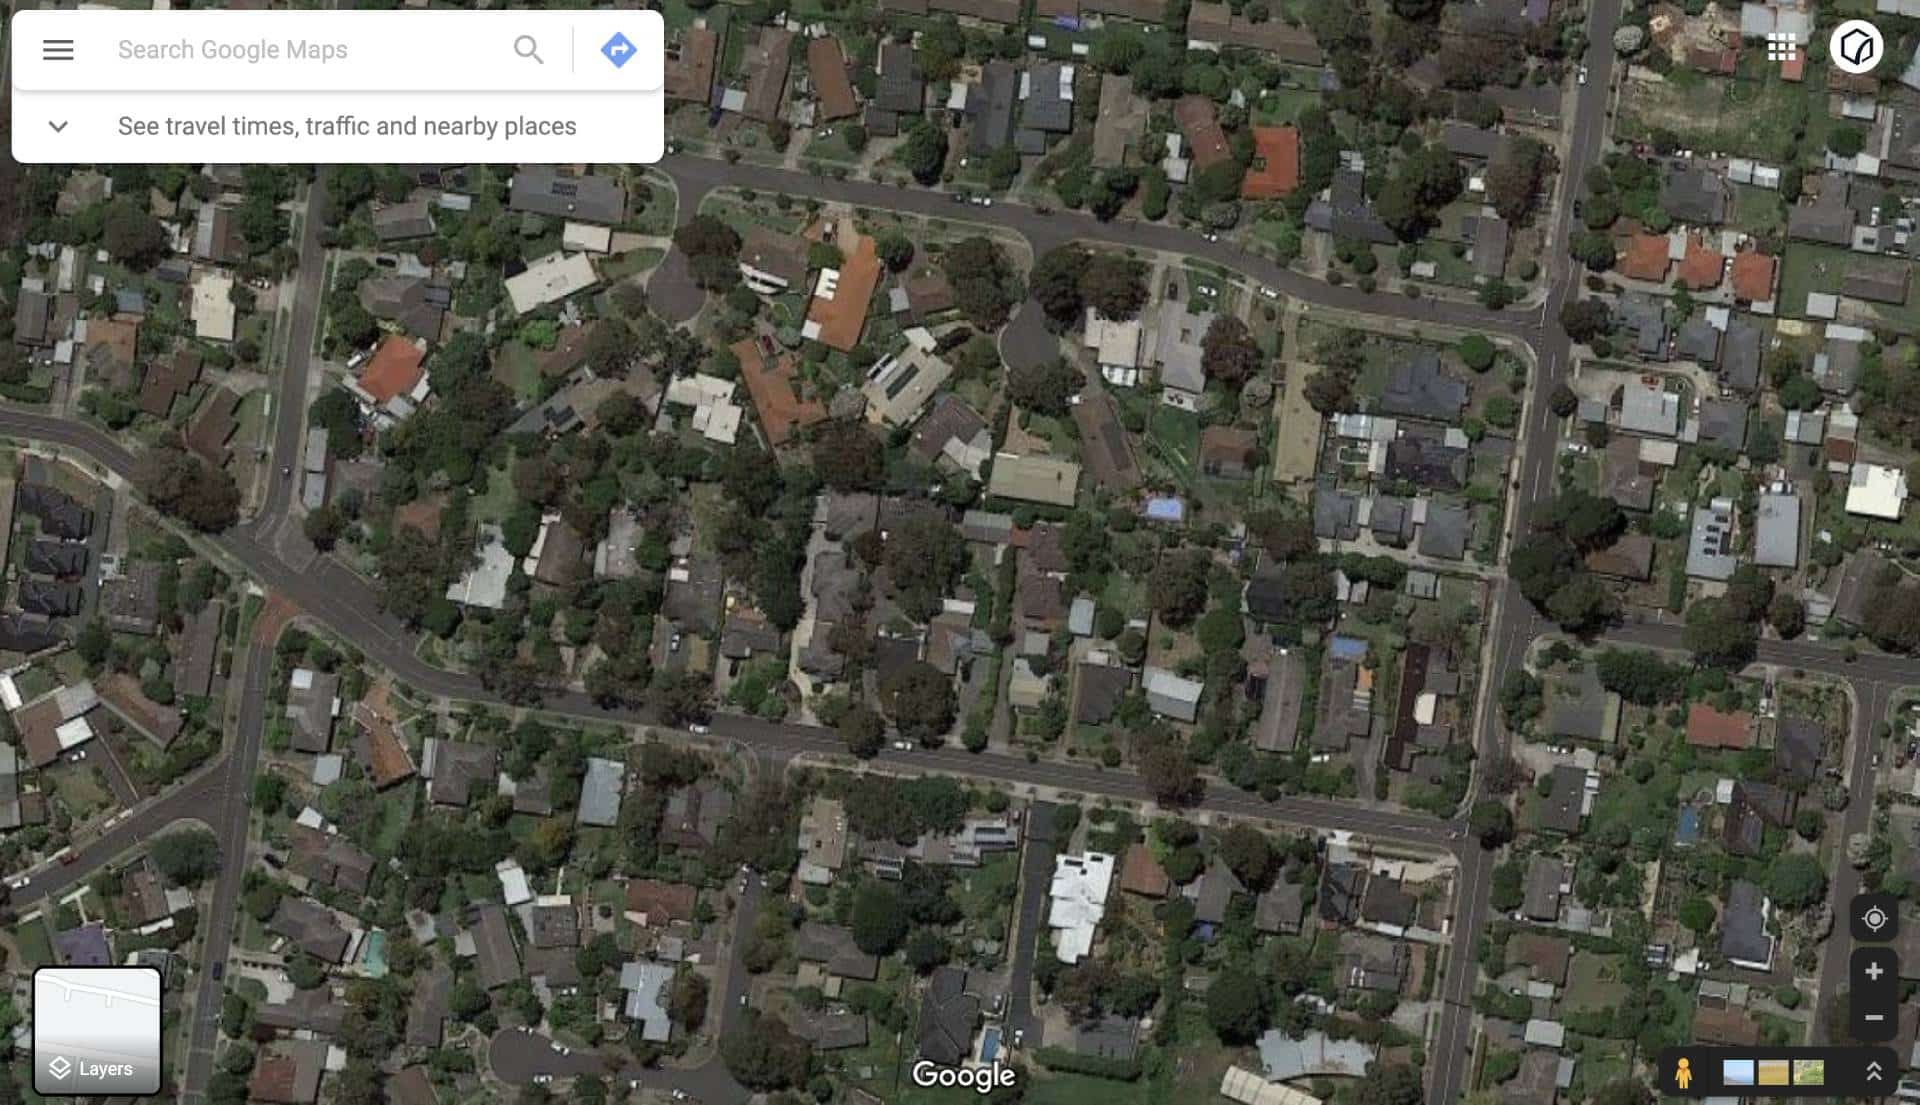
Large Land Area Surveys

Our Land Surveying Projects in Melbourne

Ready to move your project forward?
Request a free consultation and receive a project-specific quote within 24 hours.

FAQs about Land Surveying in Melbourne

We have answered some common questions that AEC clients have about our land surveying services in Melbourne.

Standard residential surveys (cadastral, feature and level, and boundary identification) are typically completed within 3–10 business days from site access. Plans of subdivision take 4–12 weeks due to council referral and SPEAR lodgement requirements. Complex commercial land surveys in Melbourne, 3D laser scanning, and monitoring programs are scoped individually.

Land surveying in Melbourne starts around $1200. However, the cost of land surveying depends on a range of factors including existing surveys in the area, the size and location of the property and existing conditions and features that makes it difficult to access the subject site. 

We can provide a detailed and accurate cost estimate once we have an address to conduct some due diligence on the property. You can book a no obligation free consultation and tell us about your land surveying requirements.

The cost of a feature survey in Melbourne can vary depending on several factors such as the size of the land, complexity of the site, required level of detail, and the surveying company hired. Generally, feature surveys in Melbourne can range from a few hundred dollars to a few thousand dollars.

A feature and level survey can cost in the range of $2,000 to $4,500 in Victoria depending on the size of the land parcel and complexity of the sub-division.

Smaller and simpler surveys, such as residential property surveys, tend to be on the lower end of the cost spectrum, while larger and more intricate surveys, such as commercial or industrial sites, can be more expensive. It is advisable to obtain a quick quote from our team after discussing the scope of the survey to get a more accurate cost estimate based on your specific requirement.

You can find on this here – Land Surveying Costing Guide Australia 2023

Land surveying covers parcel-level measurement for construction, renovation, and council compliance, using total stations, GNSS, and 3D laser scanners. Drone surveying handles large-area aerial capture for property development, design feasibility, subdivision planning, and land management. Choose land surveying for a known parcel; choose drone surveying for a large or unfamiliar area. The two services often combine on infrastructure and development projects.

A cadastral survey legally defines the boundaries of a land parcel and produces a plan that can be lodged with Land Use Victoria. It must be performed by a Licensed Cadastral Surveyor.
A feature and level survey captures the physical characteristics of a site (buildings, services, contours, and levels) to provide a base dataset for design and council applications; it does not affect title and does not require cadastral licensing.

We conduct an investigation about the property titles and history before quotation to ensure we correctly assess the complexity and required time onsite. Some properties may not have had a land survey completed in a long time and therefore it takes longer to establish the baselines to work from. In other cases, there are difficulties with accessing areas of the property due to trees, vegetation or structures making it difficult to take measurements on all property boundaries.

The land surveyor will attend the property and establish the existing property boundaries and features using precision surveying equipment. This involves taking site measurements called observations and checking the property boundaries, fence lines, topography features and the proximity to adjacent properties. As you can imagine, it takes time to ensure the measurements are accurate and equipment is correctly positioned to avoid any disputes or errors from the results.

In our experience, there are many challenges with land surveying but mostly difficulty with site access that causes our work to be more complicated. Aside from technical issues that occur from time to time our main concern is to ensure the safety and well being of our team while in the field.

We would recommend builders to conduct a cadastral and feature and levels survey before starting the construction project. A cadastral survey is used to define the property boundaries and verify land titles and can only be completed by a licensed cadastral surveyor.

Other than that, we also advise builders to invest in topographical surveys, sub-division surveys, dilapidation and site analysis surveys to get more information of the property for design and planning purposes.

Yes, there are regulatory considerations and restrictions when conducting aerial land surveying for engineering and construction purposes in Melbourne. It is essential to comply with local council laws, aviation regulations, check for no-fly zones and obtain necessary permits or approvals from relevant authorities before conducting aerial surveys.

Additionally, privacy concerns may arise when capturing aerial imagery, requiring adherence to guidelines and ensuring the protection of sensitive information. Engaging experienced professionals familiar with local regulations and best practices is crucial to ensure legal compliance and ethical use of aerial land surveying data.

Our team always stays on top of changing guidelines from various authorities and takes care of all permits and compliance when it comes to doing it right.

Yes. Avian has experience with heritage-listed structures across Victoria, including dilapidation surveys, monitoring programs, and 3D laser scanning for heritage documentation and restoration design. Heritage work requires particular care around non-invasive measurement and coordination with Heritage Victoria, disciplines in which our team is experienced.

For complex or large-scale engagements, Avian conducts a complimentary site review prior to quoting. For standard residential and commercial surveys, a thorough desktop review of title records, planning data, and existing survey information is typically sufficient to provide a fixed-price quote within 24 hours.